AI Can Draw Blueprints Now
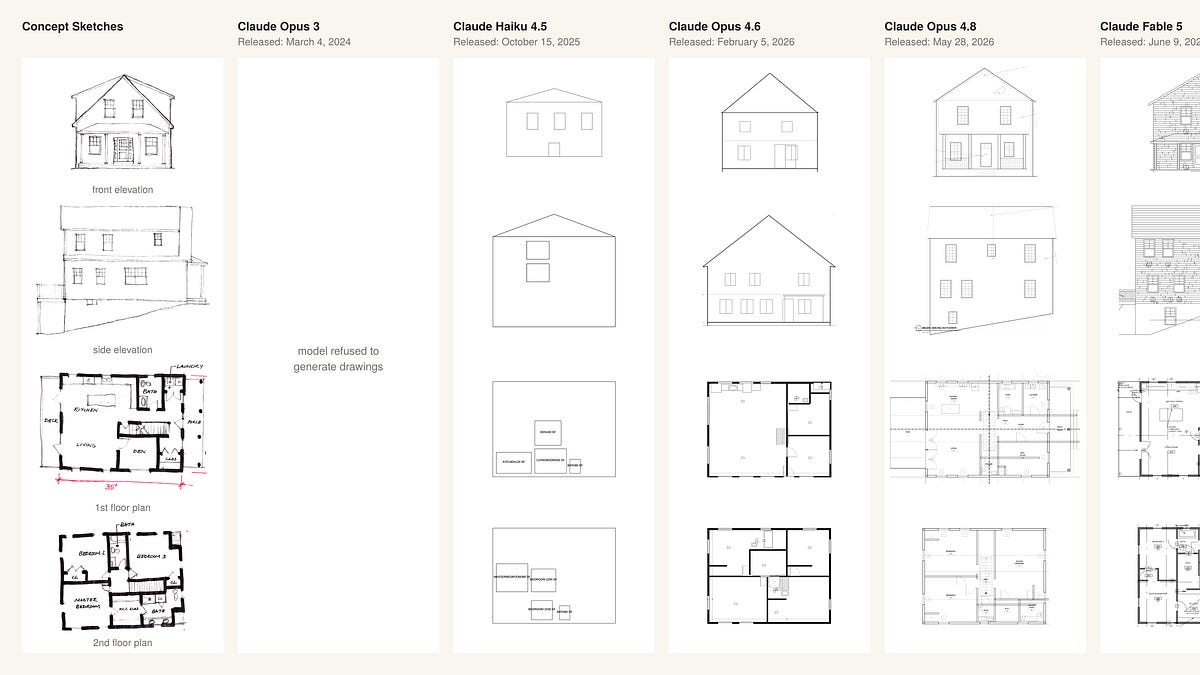
The drafting abilities of Anthropic models by release date. The left column contains my sketches for a simple house, and the other columns are clipped from the construction document set that each model drew for that hou…
以下正文同步自 Hacker News 最新,版权归原站所有,已转换为易读排版。
Stephen Gallagher
Oct 28, 2026
Share
The drafting abilities of Anthropic models by release date. The left column contains my sketches for a simple house, and the other columns are clipped from the construction document set that each model drew for that house.
Summary
Despite its remarkable advances in other areas, including image creation, generative AI has so far been useless for technical drawing. As recently as the spring of 2026, the strongest AI models could produce only crude and cartoonish technical drawings. But the frontier models released in the summer and fall of 2026 have improved dramatically.
Drawing upon my background as an architect, I tested 13 older and newly released AI models to measure their technical drawing abilities. I found that the strongest drafting model at the time of writing is Anthropic’s Claude Opus 5.5, released in September of 2026. With some skilled guidance, Opus 5.5 is capable of producing sophisticated drafting and permit-quality architectural drawing sets for simple buildings.
Because of the suddenness of the change and because extracting the best results from the models requires careful prompting, the architectural profession seems mostly unaware of these developments. But AI’s technical drawing capabilities are likely to keep improving rapidly. Architects and related professionals are poised to experience the shift that software engineers experienced during the past year, in which direct, manual production of technical drawings is replaced by supervision of AI models that grow increasingly capable of complex technical drawing tasks.
Technical drawing, or drafting, is the production of scaled drawings that describe how buildings, machines, and other objects are assembled. Before the computer era, drafters drew technical drawings by hand with straightedges and other drafting tools. When computer-aided design (CAD) software began to take over in the second half of the twentieth century, it first consisted largely of programs like AutoCAD that focused on two-dimensional drawing. Later programs, like SolidWorks and Revit, incorporated three-dimensional drawing and parametric modeling, allowing complex assemblies to adjust automatically and deterministically when a drafter changes a single variable. CAD has changed the drafting process, but humans have remained fully in control.
I’m an architect and have worked in the building industry since the 2000s. I’ve followed the development of generative AI closely for years, but its earlier progress, though impressive, was irrelevant to my core technical drawing competency. I tried the new models as they were released but found that they had no real abilities in this area. Even their image generation capabilities were relevant only to artistic rendering work, a relatively small, specialized area within architecture and related professions.
But the situation has changed dramatically in 2026, especially in the past several months. Experimenting with the latest models, first casually and then more systematically, gave me a growing sense that architects are in the position of Wile E. Coyote in the old cartoons, hanging for a moment in the air over a canyon.
My first test measured AI’s ability to generate an entire construction document set, or “blueprint” set, for a new house from scratch. I ran the test on 13 separate models, giving each the same initial prompt and context. The files in the starting context folder consisted of 1) rough concept sketches that I drew for a simple house, and 2) a reference construction document set for a different house that I drafted several years ago with AutoCAD. The concept sketches are simple, but they contain enough information that an experienced drafter could use them to produce a complete drawing set for the house’s permitting and construction.
The results ranged from a refusal to produce drawings (Anthropic’s Claude Opus 3, released in 2024), to simple, cartoonish drawings (mainly from the 2025 and early 2026 models), to a set that is, in my judgment, good enough to obtain a building permit (Anthropic’s Claude Opus 5.5, released in late September of 2026).
One of the exterior elevations sheets from the drawing set that Opus 5.5 drew for my house concept. The complete set produced by each model can be found in the Appendix.
The drawing sets were generated by the AI models directly, without any use of existing CAD software.
An important caveat is that these results reflect varying amounts of my “human-in-the-loop” feedback during the models’ work on the task. It would be hard to provide exactly the same amount of correction to each model, given the wildly varying quality of their initial work, so the best way to make things absolutely even would be to provide no feedback at all, making the models generate the set without any human involvement. But that approach, though it would be a more rigorous test in some sense, wouldn’t provide a realistic view of the models’ usefulness in architectural practice, where it’s normal for senior architects to “redline” the draft sets produced by junior employees.
I provided no feedback to the worst models, since they weren’t up to the task, and limited feedback to some of the others. Opus 5.5’s initial draft was the best, so I gave it the most feedback, consisting of a number of written comments and two rounds of redlined sets. Redlining Opus 5.5’s drawings felt surprisingly routine. Many of the flaws in its drafts were similar to those you might find in the drawings of a talented but inexperienced person, and it made revisions in response to my redlines just as a human would.
It’s worth emphasizing how recent much of the models’ improvement has been. None of the models released prior to September was able to draw the floor plans without significant errors in the basic layout. Only Opus 5.5, released on September 22, had both the spatial understanding and drafting ability to draw the dual-pitch roof design correctly. The outlier among the September models was Grok 4.7, whose output was generally weak and whose elevations in particular are amusingly bad.
At the top left is my concept sketch of the house’s front elevation. The other images are the front facades drawn by each of the models in the construction sets they produced. Opus 5.5 was the only one that got the roof massing correct, but it made errors at the rakes and eaves in its first draft, which is shown here. After I redlined it, the final drawing corrected this error.
At the top left is my concept first floor plan for the house. The other images are the initial drafts of the first floor plans taken from the construction sets drawn by each of the models.
The house in this test is a fairly simple building, and even Opus 5.5’s set is far from perfect.1 But the quality of the drawing sets done for single-family homes varies quite a bit, and the cheap end of the market includes a lot of mediocre work. With the right guidance, Opus 5.5 is arguably better than the low end of the human market right now.
The construction document test is a test of drafting ability but also of other things, like knowledge of building codes and written specifications. But what about a test of the craft of architectural drafting, of the models’ ability to draw complex and beautiful architectural working drawings?
Some of the best examples of this kind of drafting can be found in the book Building Details, a compilation of the hand-drafted architectural detail sheets of the early-twentieth-century architect Frank Snyder. Snyder was a drafting virtuoso, and his drawings are extremely impressive, rising to the level of artwork.
I gave Anthropic’s Claude Opus 5.5 a folder that contained a number of Snyder’s drawing plates. I also gave it photographs and a disorganized stack of rough field sketches of a historic building that I measured a few years ago, and told it to detail the building, following Snyder’s style of drafting and sheet composition. In a way, Opus 5.5’s task was harder than Snyder’s, since Snyder had access to the working drawings for the buildings whose details he drew. Opus 5.5, by contrast, had to draft the building’s plans, elevations, and details from my photos and rough, disorganized sketches (a complicated and tedious job for a human drafter) and had to infer the construction of concealed assemblies from their exposed surfaces.
I told Opus 5.5 to give me several progress deliverables, gave it some written comments and redlines when I received them, and then had it finish the drawings. Its final output consists of two sheets in Snyder’s standard format, one depicting the building’s overall layout and elevations and the other a compilation of details.
The drafting skill test. The two collections of images on the left are some of the photos that I took and some of the field sketches that I drew when I surveyed this building. I included the photos and sketches in Opus 5.5’s context, along with a number of Snyder plates from the book Building Details. The model drew the house’s plans, elevations, and details from the photos and sketches and produced the two plates on the right in Snyder’s style.
Do these Opus 5.5 drawings clear Snyder’s high bar? No: the drafting isn’t nearly as polished as Snyder’s, although it’s better than the work produced by plenty of architecture firms. And, even after my redlines, the details contain some subtle errors that wouldn’t be made by a skilled architect with experience in this type of construction. But they are pretty impressive. And the model completed them in a small fraction of the time and cost of a skilled human.
Despite any superficial similarities, the drawings produced in these tests are not the kind of AI-generated images that have been around for a few years. These drawings consist of vector linework, easily scaled and editable in CAD software.2 However, the AI models did not use any existing CAD software to make them. They wrote code in Python to describe the linework and printed the sets directly from the code.3
The older models generated their low-quality results fairly quickly, but it took Opus 5.5 twelve hours to draft the house set, and the compute cost a few hundred dollars.
The stronger models approached the drafting task in about the same way. They viewed and interpreted the input sketches, wrote code to generate linework, generated test prints from the code in order to visually inspect them for correctness, and then revised the code until they decided that the set was ready to print. The stronger models incorporated additional quality checks; for example, Opus 5.5’s final code included a module that checked to see whether notes and tags obscured the underlying linework, and shifted their locations when they did.
One difference between the weaker and stronger models seems to be scale, across a number of variables. The stronger models worked for much longer, generated much more code (in the case of Opus 5.5, more than 15,000 lines of Python code), generated many more images of their draft outputs, and then adjusted their code, based on those drafts, in more iterative loops.
Opus 5.5 picks up redlines. Image (A) is my original sketch. (B) is the draft elevation drawn by the model, which is correct except at the eaves and the ends of the rakes. I marked up the error in a redlined set and added the set to the model’s context. In (C), the model takes a snippet from the redline set and compares it to its own drawing. (D) shows excerpts from the notes that the model wrote to itself when it reviewed my redlines and revised code that it wrote to correct its drawing. (E) is the updated elevation.
An interesting question is why the models were so incapable of doing technical drawing until recently, and why the recent models have improved so rapidly. I can only speculate, but it seems plausible that the models’ technical drawing skill is a composite that involves a number of component skills, such as vision, s
正文由 探How 从来源站点 RSS 同步,内容未经改写;遇到排版缺失或需要图片、视频时请以原文为准。