Berkeley Courtyard Proposal Makes Room for Families
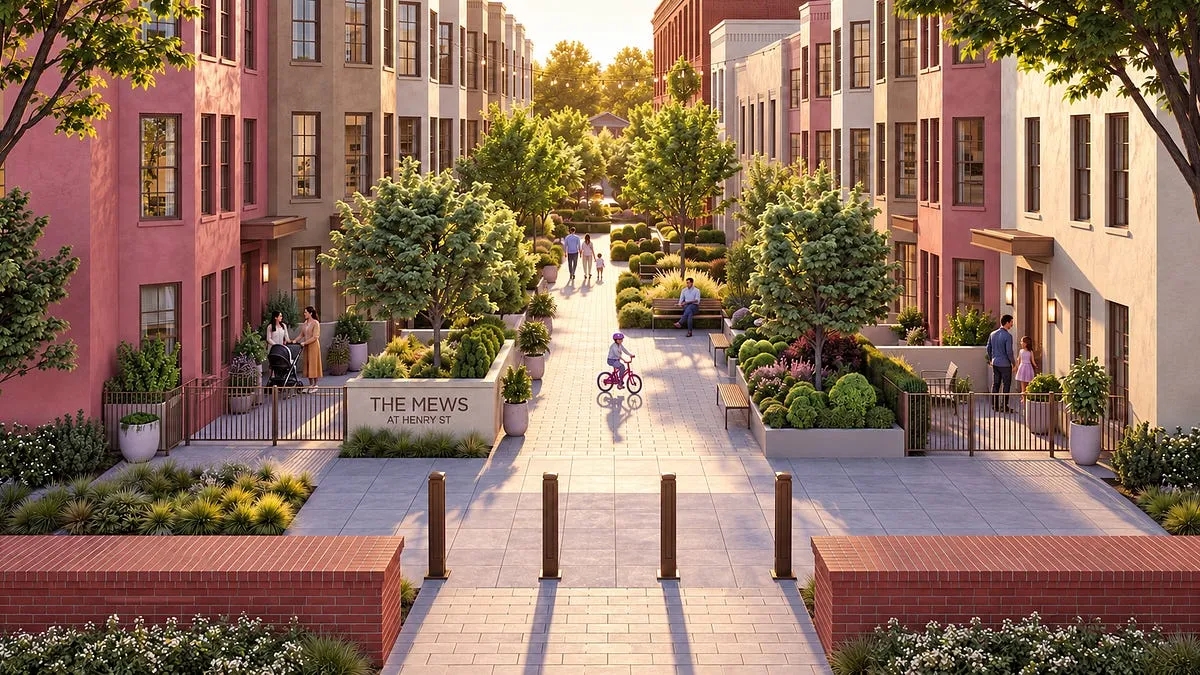
Individual entrances face the sheltered Henry Street mews. AI-edited concept illustration by Courtyard Urbanist; hotel-side access remains conditional.
以下正文同步自 Hacker News 最新,版权归原站所有,已转换为易读排版。
Alicia Pederson and John J. Parman
Oct 20, 2026
6
Share
Individual entrances face the sheltered Henry Street mews. AI-edited concept illustration by Courtyard Urbanist; hotel-side access remains conditional.
Explore the interactive North Shattuck proposal and share it with your local elected officials and people in the building community, including builders, architects and developers.
Read the full technical report co-authored by Alicia Pederson and John J. Parman.
Picture a front door that opens onto a green pedestrian way instead of a parking garage. A child pedals past neighbors chatting on their steps. Behind the building, a kitchen opens onto a garden where children can play away from traffic and within earshot of home. A parent waves from the doorway as the kids head off to Berkeley Arts Magnet. Another walks over to Shattuck Avenue for eggs, without having to pile everyone into the car to drive to the grocery store.
These small freedoms make a neighborhood a good place to raise a family. I want to make that life possible for more Berkeley families.
North Shattuck already offers many of the amenities families seek, including great schools, neighborhood shops, parks and places to meet, all within walking distance. It grew up as a streetcar neighborhood, and small apartment buildings stood alongside houses for much of its history. Today, families who want to live here compete for a small number of suitable homes. Over the past decade, builders across Berkeley have mostly delivered student housing, studios and one-bedroom apartments. They have added few homes with room for children and a safe place for them to play outside.
A kitchen opens onto a shared garden. Suitable ground-floor homes could provide direct garden access; we still need to develop detailed layouts. Concept illustration by Courtyard Urbanist.
The proposal puts family life first. Small multifamily buildings would stand wall to wall around each block. Just a few households would share each stair and lift landing, so neighbors get to know one another. With a central stair instead of double-loaded corridors, apartments extend from the street to the courtyard like townhouses, with windows on both sides, cross-breezes and enough space for families. Along the Henry Street mews, residents enter their homes from a planted pedestrian space rather than a driveway.
In the shared gardens, children play away from traffic, neighbors tend gardens, and families entertain and enjoy the outdoors. Ground-floor residents step directly into the garden; upper-floor residents reach it by their building’s stairs and lifts.
An overhead view of the shared courtyard, with rounded loggias, garden paths and places to play and gather. Concept illustration by Courtyard Urbanist.
The North Shattuck Courtyard Proposal
Working with John J. Parman, whose family has lived in the neighborhood since 1968, I’ve developed a courtyard housing proposal for the Safeway, CVS, former Bank of America and Andronico’s sites. We want to add homes and gardens that fit North Shattuck’s scale while keeping its shops and neighborhood character. Our proposal treats North Shattuck as the heart of a residential district rather than an extension of downtown.
The plans use measurable, editable geometry, not just image generation. We can check dimensions, calculate areas and revise the layouts as the design develops.
The whole North Shattuck proposal, with shared gardens inside the blocks and a market plaza along Shattuck. Concept illustration by Courtyard Urbanist; neighborhood aerial context from Apple Maps and its providers.
We propose a passage along the south end of the CVS site and through the JCC parking lot to connect Shattuck Avenue to Walnut Street. The passage could give the Thursday farmers’ market a permanent home, with room for small shops and places to sit. We also propose narrowing Shattuck where it bends toward Henry Street, widening sidewalks and improving crossings so people can walk through the area more easily. The passage and market would require land and access agreements.
The Thursday farmers’ market in a permanent plaza along Shattuck. Concept illustration by Courtyard Urbanist; neighborhood aerial context from Apple Maps and its providers.
By grouping several smaller buildings on each block, we accommodate rental apartments, condominiums and townhouses side by side. A coordinated plan could help builders phase construction while working to retain existing businesses. Smaller buildings also give more local builders a chance to participate.
Our working study estimates about 371 homes averaging 1,100 square feet or 453 averaging 900 square feet, using the same modeled dwelling-area allowance. These preliminary estimates depend on further work on floor plans, bedroom mixes, circulation, accessibility, feasibility and land agreements.
Courtyard housing could help renew North Shattuck by giving families more ways to stay in the neighborhood or make a home here. Families could find room to grow, share a garden and walk to school, the grocery store, friends’ houses, and other daily destinations. .
This approach could also show Berkeley and the wider Bay Area how to add homes, support family life and expand opportunities for homeownership.
Explore the interactive North Shattuck proposal and share it with your local elected officials and people in the building community, including builders, architects and developers.
Read the full technical report co-authored by Alicia Pederson and John J. Parman.
All images show design intent, not completed buildings or verified architectural dimensions. The project website includes the latest courtyard sections and study assumptions. The underlying plans use measurable, editable geometry.
正文由 探How 从来源站点 RSS 同步,内容未经改写;遇到排版缺失或需要图片、视频时请以原文为准。